
Winners – Professional Category
The winning entries in the professional category

The Teppakulam precinct, anchored by the historic temple tank and framed by the Rockfort, sits at the heart of Tiruchirappalli’s urban and cultural identity. Over time, however, this space has experienced fragmentation – between movement and pause, commerce and culture, water and land.
Recent regulatory shifts, including the declaration of no-vending zones and ongoing civic interventions, have opened up a rare window not just to “fix” a place, but to reimagine its role in the life of the city.
This competition is conceived as a national call to:
How can Teppakulam evolve from a symbolic landmark into a living, inclusive, climate-responsive public realm?
The winning entries in the professional category
Announcement of awards, panel discussion, and expo of the winning entries
Introducing the jury panel for the student category of the Reimagining Teppakulam competition.
Something went wrong. Please refresh the page and/or try again.
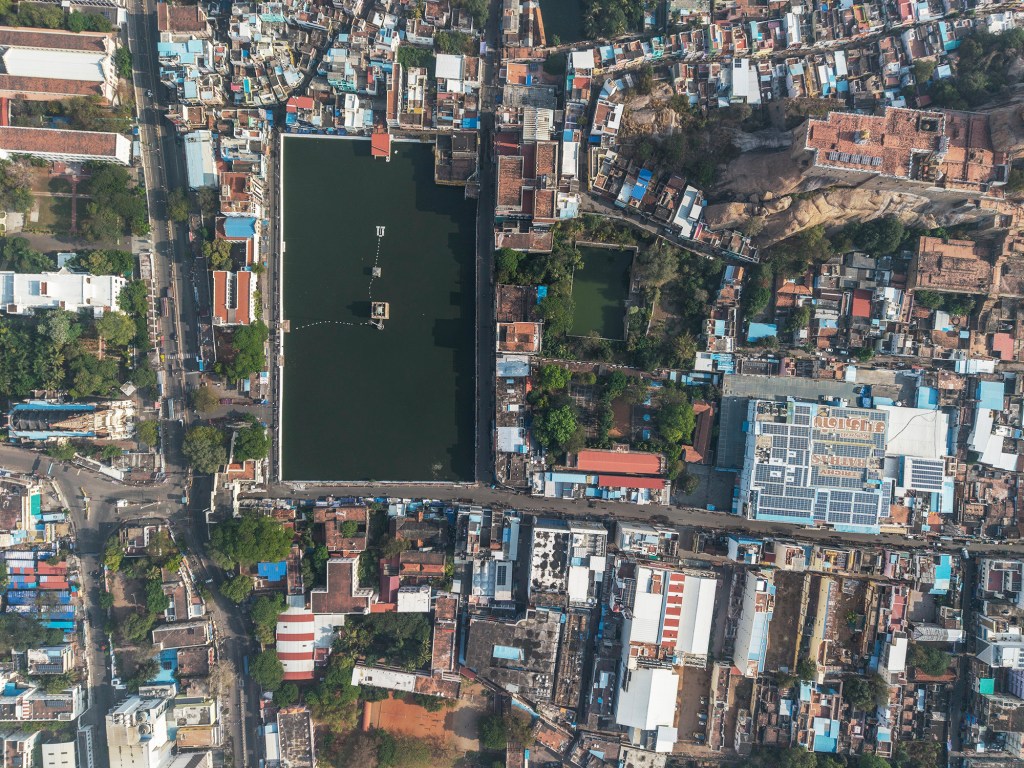
Teppakulam is not merely a water body- it is a ritual landscape embedded in the cultural memory of Tiruchirappalli. It hosts the annual float festival (Theppam Thiruvizha), anchors religious processions, and forms a powerful visual and symbolic axis with the Rockfort. More than a landmark, it is a stage where the sacred and the everyday have historically intersected.
Traditionally, Teppakulam performed multiple roles within the life of the city – as a water storage and groundwater recharge system and as a civic gathering space. Perhaps most importantly, it acted as a connector, weaving together ritual practices with daily urban life, allowing the precinct to remain active beyond moments of celebration.
Located within the commercial core of Tiruchirappalli, the Teppakulam precinct sits within a dense and highly active urban fabric. The tank and its bunds are framed by a constellation of significant landmarks, including the Rockfort, and several buildings of historical significance from various timelines, cultures, and architectural styles, along with several institutional and commercial establishments.
This convergence of religious, commercial, and civic functions results in a layered and high-footfall environment, where multiple rhythms of the city overlap- pilgrimage and commute, commerce and congregation, transit and pause.

What kind of documentation of the precinct will be provided upon registration?
Upon completion of the registration deadline, the registered teams would receive a Design Kit along with their respective Unique IDs. The Design Kit will have the following:
What is the approximate area / boundary of the competition site? What would be the area of study and the area of intervention for the competition site?
The area of intervention includes the Teppkulam and its immediate surroundings amounting to about 35 acres. This extent will be illustrated visually in the Design Kit
Based on the nature and level of intervention, participants may also choose to examine/ address a larger sphere of influence beyond the site extent specified in the Design Kit.
Could you please share the Right of Way (ROW) details for the roads abutting Teppakulam?
The ROW details will be available in the base CAD file.
Are there any applicable heritage protection regulations, including Archaeological Survey of India (ASI) or other statutory restrictions, within the site?
Within the precinct, the Main Guard Gate is an ASI protected monument.The rules of The Ancient Monuments and Archaeological Sites and Remains Act 1958 AMASR (Amendment and Validation) 2010 apply.
Are there any restrictions on interventions within the tank bund or the water body itself that we should be aware of?
Proposals must be sensitive to the existing ritual aspects such as the annual Theppa Thiruvizha – a float festival which happens in the Teppakulam.
Are there any restrictions regarding development around local water bodies and any buffer area policies around water bodies?
There are no specific buffer regulations.
Are there any ongoing or proposed civic infrastructure projects within the precinct that participants should consider while developing proposals?
The electricity department, TNEB, has plans to lay underground electrical cables in the near future in select streets of this precinct.
Is it permissible to propose temporary or permanent pedestrianisation measures, including closure or rerouting of NSB Road?
The level and nature of interventions are left to the discretion of the participating teams.
Is there an indicative or defined project budget that participants should keep in mind for proposals that may be taken forward ?
There is no preset budget for the project.
Do we need a local collaborator from Trichy to participate in the competition?
A local collaborator is compulsory in the event of a team winning the competition and their project being taken forward for implementation by Trichy City Corporation. While it is encouraged to have a local collaborator from Trichy to participate in the competition to ensure improved understanding and bring local insight to the competition entry, it is not a mandatory requirement. Teams will not be evaluated based on whether a member of the team is from Trichy or not. However, teams will need to sign a declaration that states that they will present a local team member/ collaborator within a stipulated time if they are declared winners of the competition.
Would the organizing team help us connect with interested Trichy-based collaborators?
Yes, Archtrust is setting up a database of interested Trichy-based architects/ architecture firms who would be willing to collaborate with teams. This list will be shared upon an email request from teams. Please send an email to reimagining.teppakulam@gmail.com with ‘Trichy-based Collaborators’ in the subject line.
How would the winning team be onboarded as a consultant to prepare the DPR? What will be the procurement/hiring process from Trichy City Corporation? What would be the next steps for the winning team in the professional category, such as the Terms of Reference (TOR), fee structure, etc. when moving into the DPR preparation stage? What will be the requirements and additional documentations from the winning team to be appointed moving forward?
Upon notification of the winners, the winning team will be invited to Trichy to present their winning proposal to the Trichy City Corporation (TCC) along with an indicative budget for implementation. Following this, we will communicate the procurement/hiring process to the winning team, based on an agreed phasing plan with budgetary allocations. The winning team will need to submit any required documentation, as stated in the processes, to TCC. The competition organisers will facilitate this process between TCC and the winning team. TCC or the competition organisers cannot provide more details at this point as this would become a creative constraint for the competition participants and compromise the objective of the competition.
15 April 2026 – Registrations open + Competition Brief released
23 April 2026 – Last date to receive queries via email
01 May 2026 – Registration closes. Registered teams will receive their Unique ID and Design Kit
31 May 2026 – Submission deadline
14 June 2026 – Jury results
End of June 2026 – Public exhibition & Awards ceremony
End of July 2026 – DPR development phase concludes

